

Capital One Arena Access has become a practical game-night issue as the venue’s multi-year transformation continues through Washington Capitals and Wizards operations. The project began in December 2024, entered Phase 2 in spring 2026, and remains scheduled for completion in time for the 2027-28 NBA and NHL seasons. For hockey fans, the access story is not just about construction barriers or cosmetic upgrades. It is about how people enter, move, find restrooms and concessions, reach premium spaces, and stay connected to the ice when they are away from their seats.
The available records point to a venue trying to correct pressure points that have built up around a heavily used downtown arena. The key change is distribution: fewer fans funneling through one dominant entry point, more purpose-built doors, and clearer separation between premium and general routes. That matters on Capitals nights, where pregame arrival waves can be compressed by workday traffic, Metro use, restaurants, and security screening.
Capital One Arena Access And Entry Design
Why Capital One Arena Access Is Being Rebalanced
The clearest access adjustment is the planned move from three dedicated event entry points to four fully dedicated, better-designed entrances. The planned entrance set includes a new ADA-accessible entrance on 6th Street, an improved entrance at 7th and F Streets, the existing 7th Street entrance, and an improved entry tied to the Gallery Place expansion, according to the NCPC staff report. That same report says more than 70% of fans have been entering through the 7th and F Street entrance, with the post-renovation goal moving closer to a balanced north-south split.
For a hockey crowd, that shift could matter as much as any new finish or club space. Arena access is often judged by the first 20 minutes of arrival and the first 10 minutes after the final horn. If one doorway absorbs most of the crowd, concourse improvements deeper inside the building can lose some value. A more even split should reduce the burden on the current main approach, though the real test will come during high-demand Capitals games and double-event downtown dates.
Main Entrance Shift On F Street
The main entrance is planned to move westward along F Street NW, closer to 7th Street, with a multi-story glass volume marking the entry. The purpose, based on the project record, is to address a bottleneck linked to an elevator bank near the existing entrance. This is a targeted operational fix rather than a vague fan-experience claim. It identifies a specific pinch point, changes the entry geometry, and tries to move arriving fans into the building with less conflict.
For Capital One Arena Access, the cautious read is that the plan should help if staffing, signage, and screening lanes match the new footprint. A new door layout alone does not solve every arrival issue. Fans still arrive in uneven waves, and NHL games can create sharp surges near puck drop. Yet the plan’s emphasis on dedicated entrances gives the building a better chance to sort fans before they reach the busiest internal concourses.
Visibowl Viewing And Concourse Movement
The Jumbotron Question Away From The Seat
The Jumbotron-related element in this transformation is the planned Visibowl, an immersive video wall expected to stretch more than 500 feet along the main concourse. The feature is designed to use more than 50 cameras and give fans away from their seats a direct sightline-style experience to the court, ice, or stage. For hockey, that matters because intermission lines, late arrivals, and concession trips can cause fans to miss live play or key stoppage moments.
There is a difference between a screen that entertains and a system that changes concourse behavior. If the Visibowl works as described, some fans may feel less pressure to rush back through tight aisles at the same moment. That could soften the traffic spike after intermissions. Still, the research does not establish how the system will be operated for every Capitals game, which camera angles will be prioritized for hockey, or whether the feature will reduce seat-bowl congestion in measurable terms.
How Wider Concourses Fit The Video Plan
The transformation plans also call for wider concourses, improved wayfinding, expanded food and beverage options with local restaurant participation, about 30% more restrooms, and roughly 65% more concession space. Those upgrades connect directly to the Visibowl concept. A long concourse video wall is most useful if fans can stop briefly without blocking traffic, find a restroom quickly, and return to their section without crossing against another wave of foot traffic.
This is where design and hockey rhythm intersect. Capitals games have predictable surges: doors opening, warmups, national anthem, first intermission, second intermission, and postgame exit. The building’s task is to absorb those surges without turning every concourse decision into a delay. Readers tracking the broader project can compare this access focus with our earlier Capital One Arena transformation analysis, which examined fan flow and event operations from a wider venue-planning angle.
Premium Routes And General Fan Flow
Dedicated Entrances Create A Split System
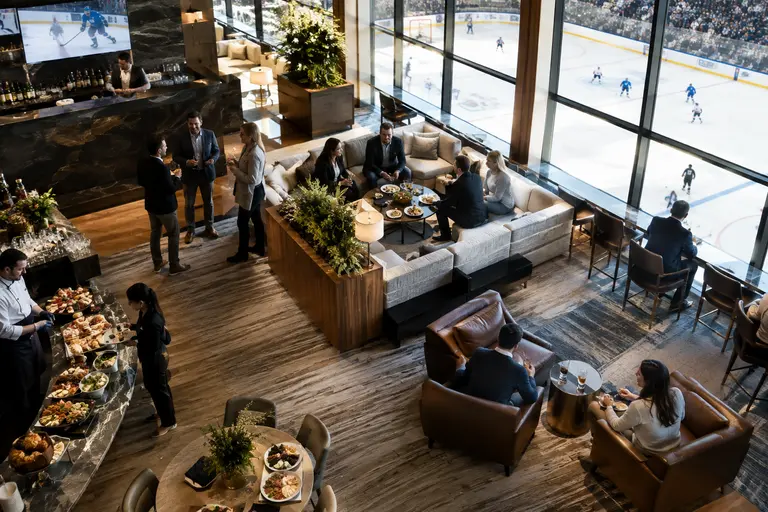
Premium access has already changed the building’s fan-flow map. The Vaults, described in the research as suites seating up to 20 with private bars and restrooms, and the United Globe Club and Lounge were scheduled to be completed during Phase 2 and available to fans in the 2025-26 season. As of November 5, 2026, those spaces have been in use for multiple months. Their value to operations is not only the premium experience; it is also the ability to remove some ticket holders from general queues.
There are also dedicated routes for certain fans. Capital One Cardholders have a dedicated 6th Street entrance that opens 15 minutes before general doors. The United Globe Club and Lounge has its own 6th Street entrance for VIP ticket holders. The Capitals also list a CLEAR Lane at the 7th and G Street entrance across from Clyde’s, available through the free CLEAR app, in the official Capitals arena guide. These policies create multiple entry categories, which can help flow if signs and staffing make the distinctions clear.
Equity Of Movement Still Matters
A premium-heavy renovation can frustrate general-admission fans if the regular routes feel secondary. The current plan does include general-flow upgrades, including new entrance distribution, restroom growth, wider concourses, concessions, and wayfinding. That balance is essential. A hockey arena works best when premium fans can move efficiently without creating a two-tier building where general fans face longer lines or less intuitive routes.
The new 6th Street ADA-accessible entrance is a significant access detail. The research describes direct street access for drop-offs and pick-ups, with broader plans for upgraded ADA accommodations, improved accessible seating, and wayfinding. Those changes should be judged by practical use: how easily fans with disabilities reach the entrance, how clearly drivers and rideshare vehicles understand the drop-off pattern, and how well the route functions after a close game when exits are crowded.
Fan Access Adjustments At Capital One Arena
Capital One Arena Access Watch Points
The practical test for Capital One Arena Access is whether the transformation reduces friction for the average Capitals fan without making game-night routines harder to understand. The most important items to monitor through the rest of the project are straightforward:
- Whether the four-entrance model actually reduces pressure at 7th and F Streets on high-attendance nights.
- Whether the 6th Street ADA route improves arrivals and departures for fans with disabilities.
- Whether premium entrances ease general queues or simply shift congestion to nearby sidewalks.
- Whether the Visibowl keeps fans connected to play without creating new stopping points in busy concourses.
- Whether wayfinding is clear enough for occasional visitors, not just season-ticket holders.
There is reason for cautious optimism because the project identifies real operational issues: a heavy concentration at one entrance, a known bottleneck near the main entry, and the need for more restrooms, concessions, and accessible routes. There is also reason to avoid overclaiming. The project remains ongoing through summer 2027, and many of the most meaningful outcomes will depend on game-night execution rather than renderings or policy language.
For Capitals fans, the access adjustments should be viewed as part of team operations, not just building design. Cleaner entry, shorter internal walks, better ADA movement, and more useful concourse video can affect how fans experience warmups, intermissions, and late-game exits. For broader sports venue comparisons across the same network, AP Levante offers related context beyond Washington. At Capital One Arena, though, the hockey-specific question is clear: can the building move people smoothly while keeping them close to the game? The answer will become clearer as the remaining phases move toward the 2027-28 target.